While every job of ours is handled with the same attention to detail, thoughtfulness and care, we’re particularly proud of this one due to it’s scope and complexity.
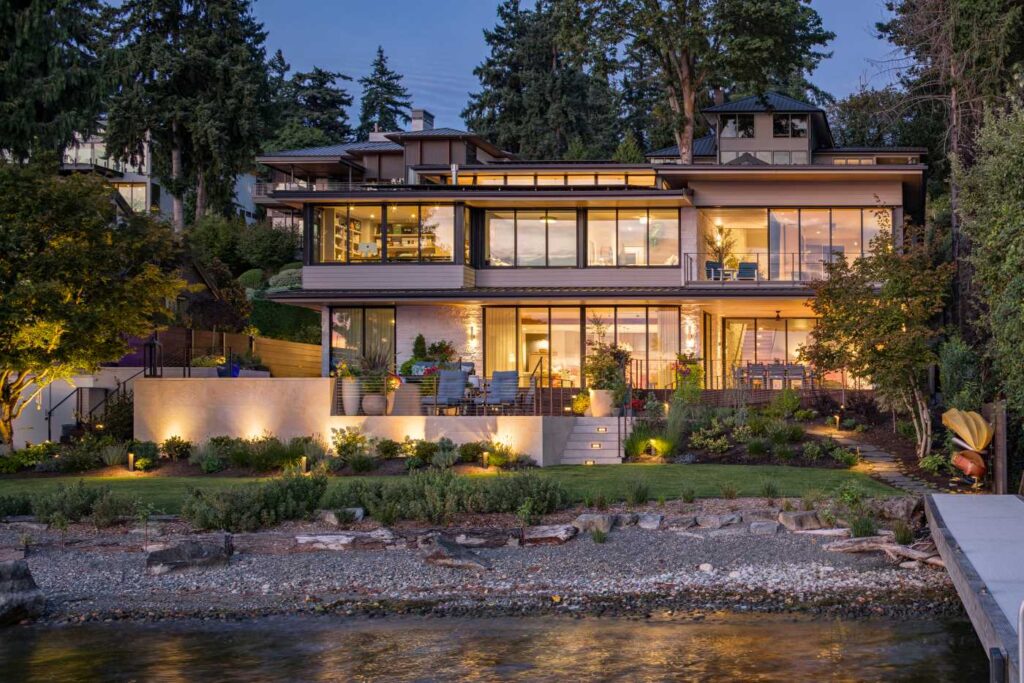
Situated along the Kirkland shoreline of Lake Washington, this custom home was designed and built ground-up to take full advantage of its waterfront location. Leveraging the landscape, our team transformed the property to create a timeless and family‑friendly oasis.
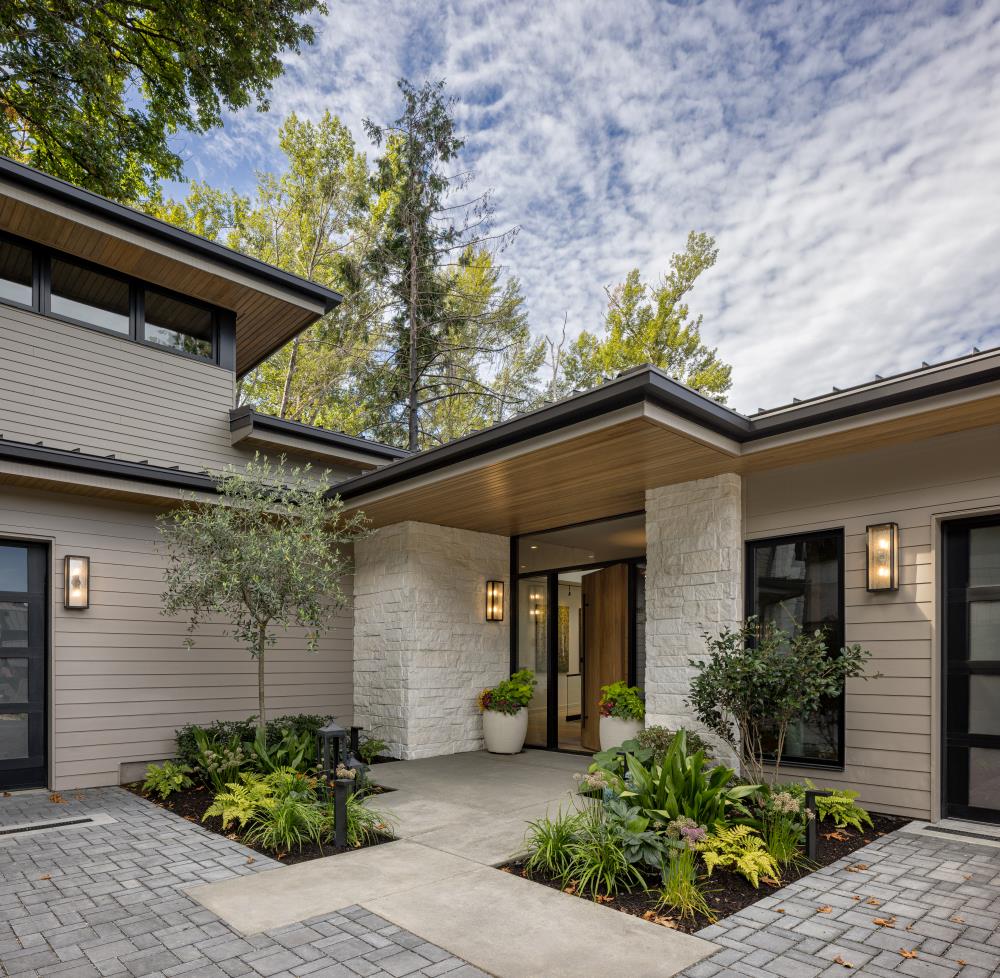
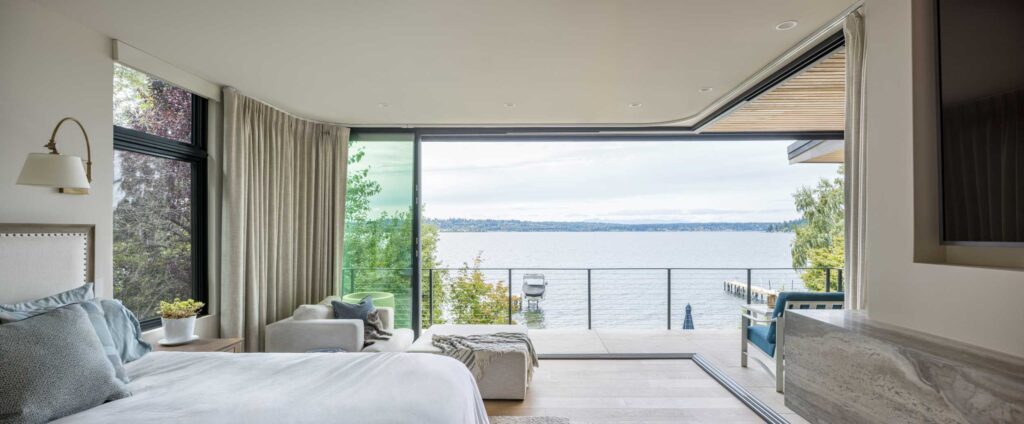
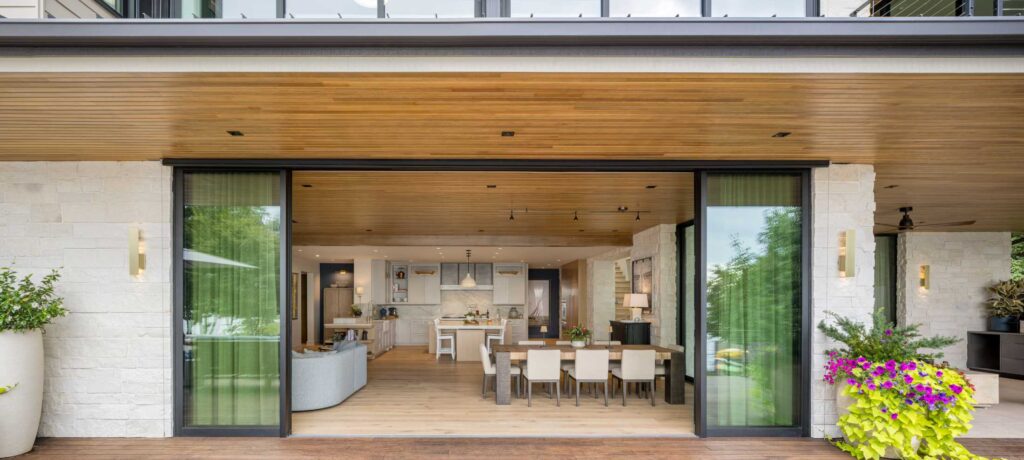
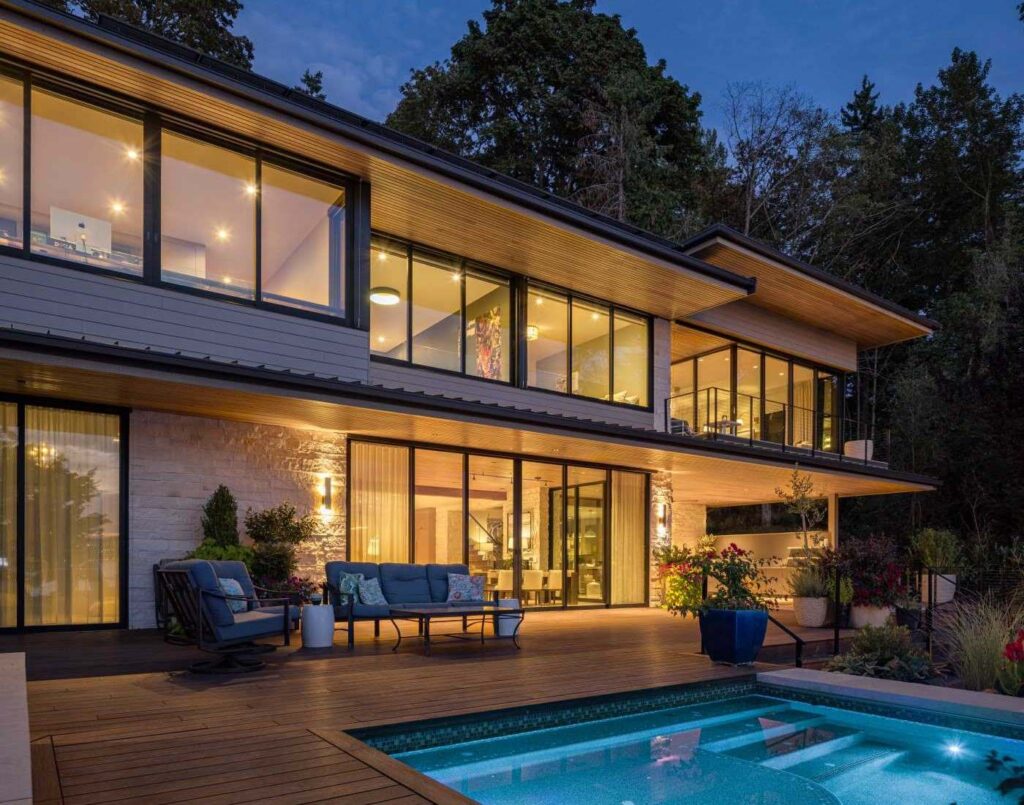
To handle the site’s strong western exposure, recessed shading systems and substantial roof overhangs protect the interior while keeping the home open and bright. Limestone cladding brings texture and longevity to the structure. Inside, the home is supported by automated controls for lighting, climate, and shading. Multiple 10‑foot-tall door and window systems were integrated with reinforced framing to create wide, unobstructed transitions out to the pool, spa, and terrace.
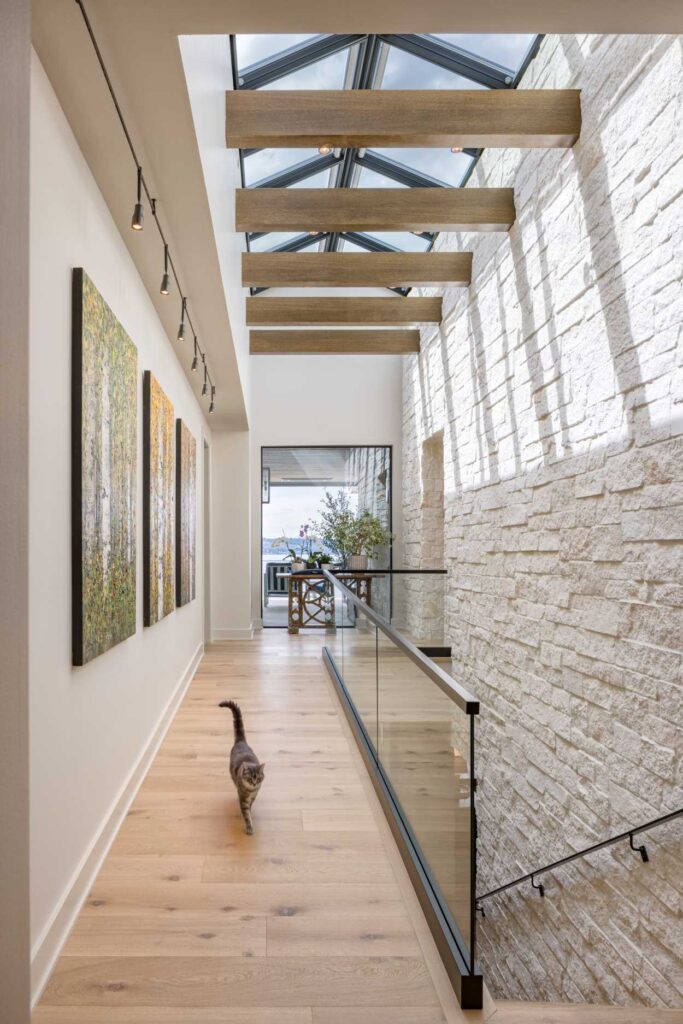
Every major living area maintains a strong connection to the water and surrounding landscape, including the deeper parts of the interior via adjustable skylights.
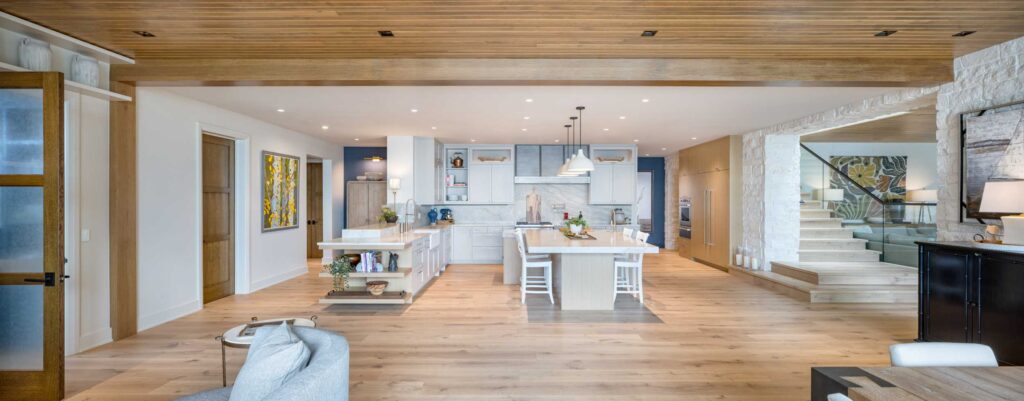
The final layout supports both large gatherings and accessibility. Hallways, clearances, and primary living spaces were built to accommodate wheelchair access without compromising the home’s appearance or functionality, including a hidden elevator shaft.You can see the complete set of photos by clicking this link or by viewing our residential portfolio.